
The Brief
York Minster Refectory was created as part of the redevelopment of the former Minster School beside York Minster.
The client wanted the living wall to support the wider environmental goals for the site, including biodiversity and thermal performance, while also creating an attractive backdrop to the outdoor dining area.
- Location: York
- System: MobiPanel
- Size: 68m²
- Installed: 2024



The Approach
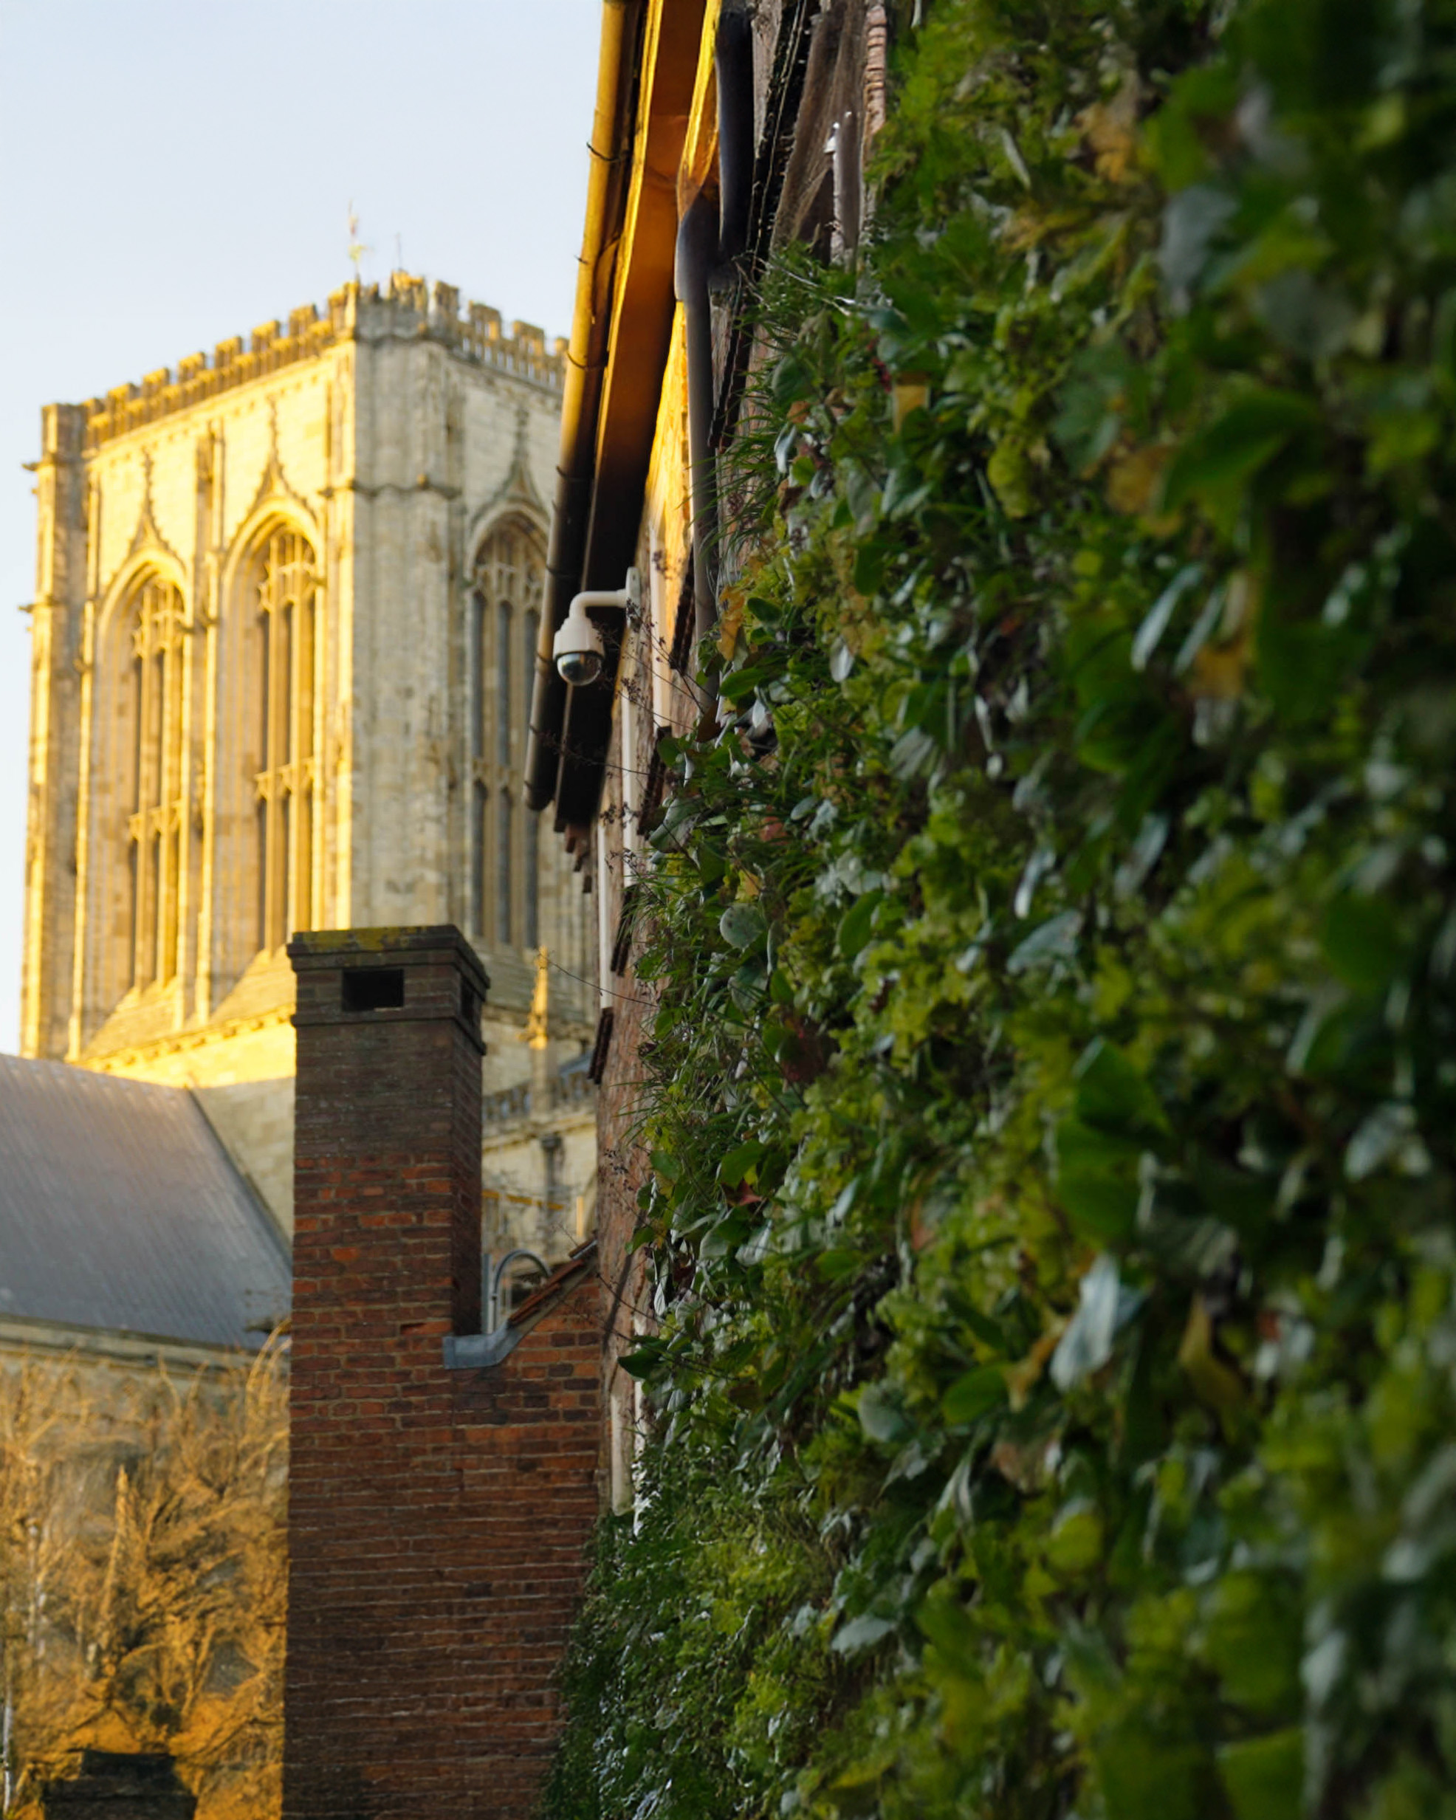
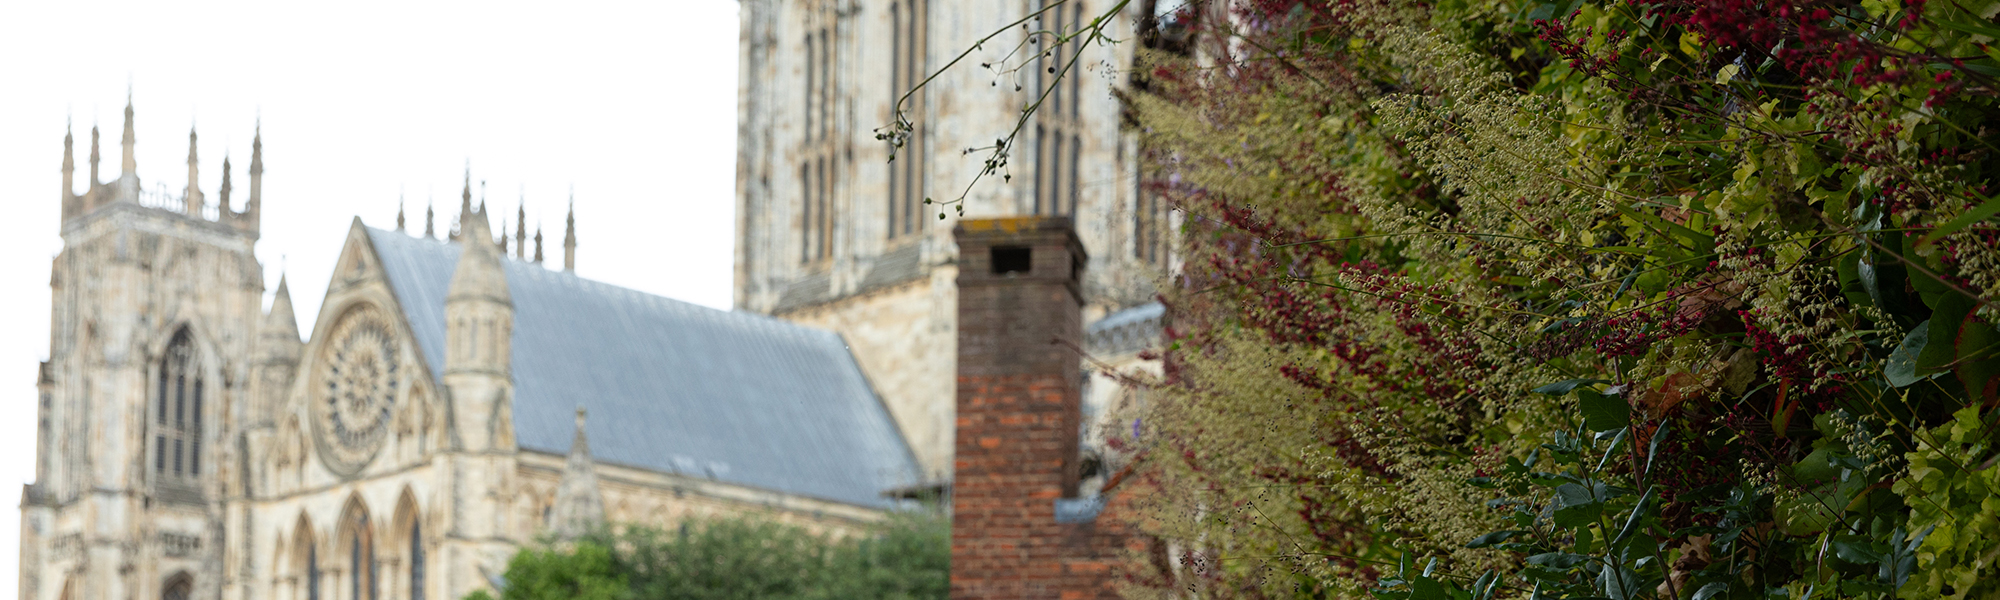
We installed a 68m² MobiPanel living wall along the courtyard.
Because the wall forms part of the restaurant setting throughout the year, we used a mix of evergreen foliage, ferns and flowering species to keep it looking full and varied across the seasons.
The planting also supports the biodiversity goals behind the project. Ivy flowers late in the year, providing nectar and pollen for insects when fewer other plants are in flower, before producing berries for birds in winter. Bergenia keeps its foliage through the year and produces spring flowers that provide an early food source for bees.
The MobiPanel system includes automated irrigation, distributing water and nutrients across the wall to support the planting consistently.
In the shadow of the Minster
68m² of living wall beside York Minster, adding to a growing network of green spaces around the Minster Precinct.
The Outcome
The finished wall creates a substantial green backdrop to the Refectory terrace and brings a large amount of planting into the courtyard without taking space away from tables and seating.
It also supports the wider environmental aims behind the redevelopment, adding another area of habitat and planting to the growing network of green spaces around the Minster Precinct.
For diners, the wall provides a changing backdrop through the seasons while remaining green throughout the year.
Our relationship with the Refectory has continued beyond the installation, with ongoing maintenance helping us manage the planting and keep the wall looking good as it develops.
- Year-round restaurant backdrop: A 68m² living wall creates a permanent green backdrop to the terrace, with evergreen, fern and flowering species providing interest across the seasons.
- Supporting biodiversity: The planting includes species such as ivy and Bergenia, helping provide food and habitat for wildlife at different points in the year.
- Space-efficient greenery: The wall brings a substantial amount of planting into the courtyard without taking space away from tables and seating.
- Ongoing care: We continue to maintain the wall, managing the planting and keeping it looking good as it develops.